
Litchfield COUNTY · Places & community
Mallory Tavern: three views of an entrance
A compact photographic study moves from the tavern’s exterior to its doorway and the arch inside the entrance hall.
Historical focus · September 16, 1940
LOOK CLOSER · OPEN ANY IMAGE
The story in photographs
Sept 16, 1940
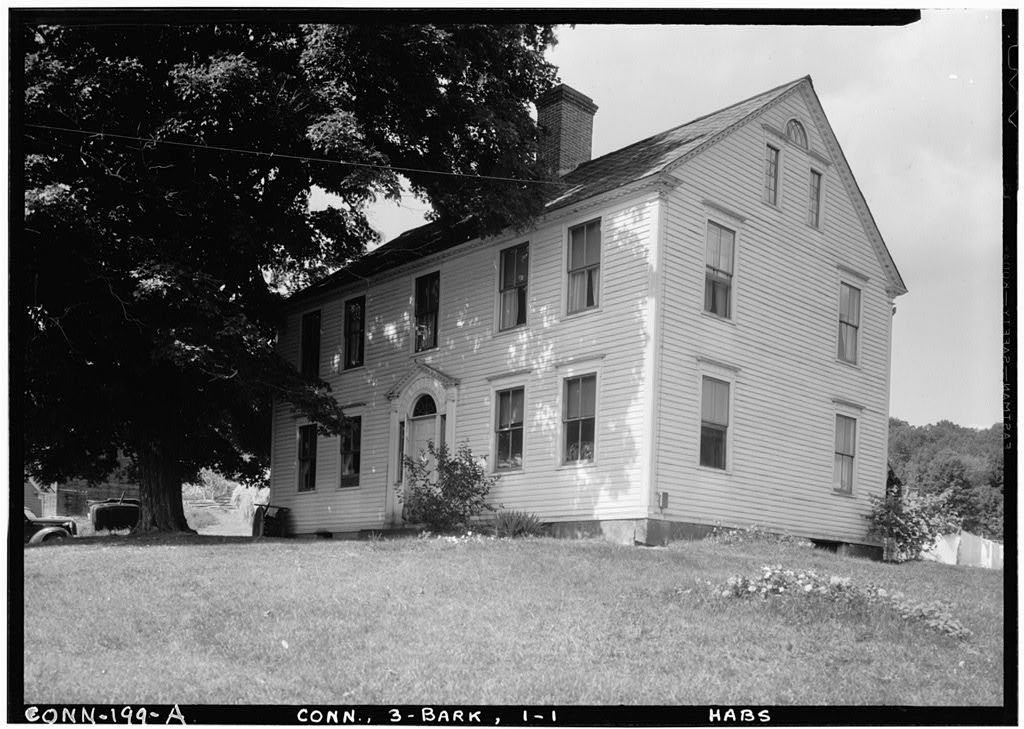
Exterior, general view from south east
Exterior, general view from south east. Sept 16, 1940.
Image credit & source
Stanley P. Mixon / Historic American Buildings Survey, Library of Congress
No known restrictions on photographs made by the U.S. Government. This selection excludes identified third-party photocopies.
Original source · Reuse termsSept 16, 1940
Exterior, detail of entrance doorway
Exterior, detail of entrance doorway. Sept 16, 1940.
Image credit & source
Stanley P. Mixon / Historic American Buildings Survey, Library of Congress
No known restrictions on photographs made by the U.S. Government. This selection excludes identified third-party photocopies.
Original source · Reuse termsSept. 16, 1940
(c0 interior, detail of archway in entrance hall
(c0 interior, detail of archway in entrance hall. Sept. 16, 1940.
Image credit & source
Stanley P. Mixon / Historic American Buildings Survey, Library of Congress
No known restrictions on photographs made by the U.S. Government. This selection excludes identified third-party photocopies.
Original source · Reuse termsTHE STORY BEHIND THE PHOTOGRAPHS
People, places, and change.
A named place in the federal record
The Historic American Buildings Survey catalogs this Barkhamsted property as Mallory Tavern, survey CT-199. Stanley P. Mixon’s captions date all three photographs to September 16, 1940. The record places the building in the history of taverns and inns, but its brief catalog does not establish a construction date or a complete sequence of proprietors. Those gaps remain open rather than being filled with the histories of other Barkhamsted taverns. [1]
From street to threshold
The first photograph is a general exterior view from the southeast. The second isolates the entrance doorway; the third moves inside to the archway in the entrance hall. That progression gives this small collection a clear visual route. Compare the shape and proportions of the outside entrance with the interior arch, then return to the wider view to see where they sit in the building. [1]
Keep the identification attached
Local buildings can acquire several names over time, and a town may have more than one tavern. This collection retains the federal title and survey number so that future deeds, maps and local histories can be connected to the correct property. The images establish what Mixon recorded in 1940. They do not by themselves establish who stayed there, what business was conducted in a particular room, or whether later alterations survive. [1]
Sources & further reading (1)
Keep the sources close.
Download this collection’s notes, timeline and image credits. Photographs link to their original archives and require an internet connection.
Building dates and photograph dates are recorded separately. Later photographs are identified in their captions; unknown exposure dates remain unknown. Follow each image’s credit and reuse terms.