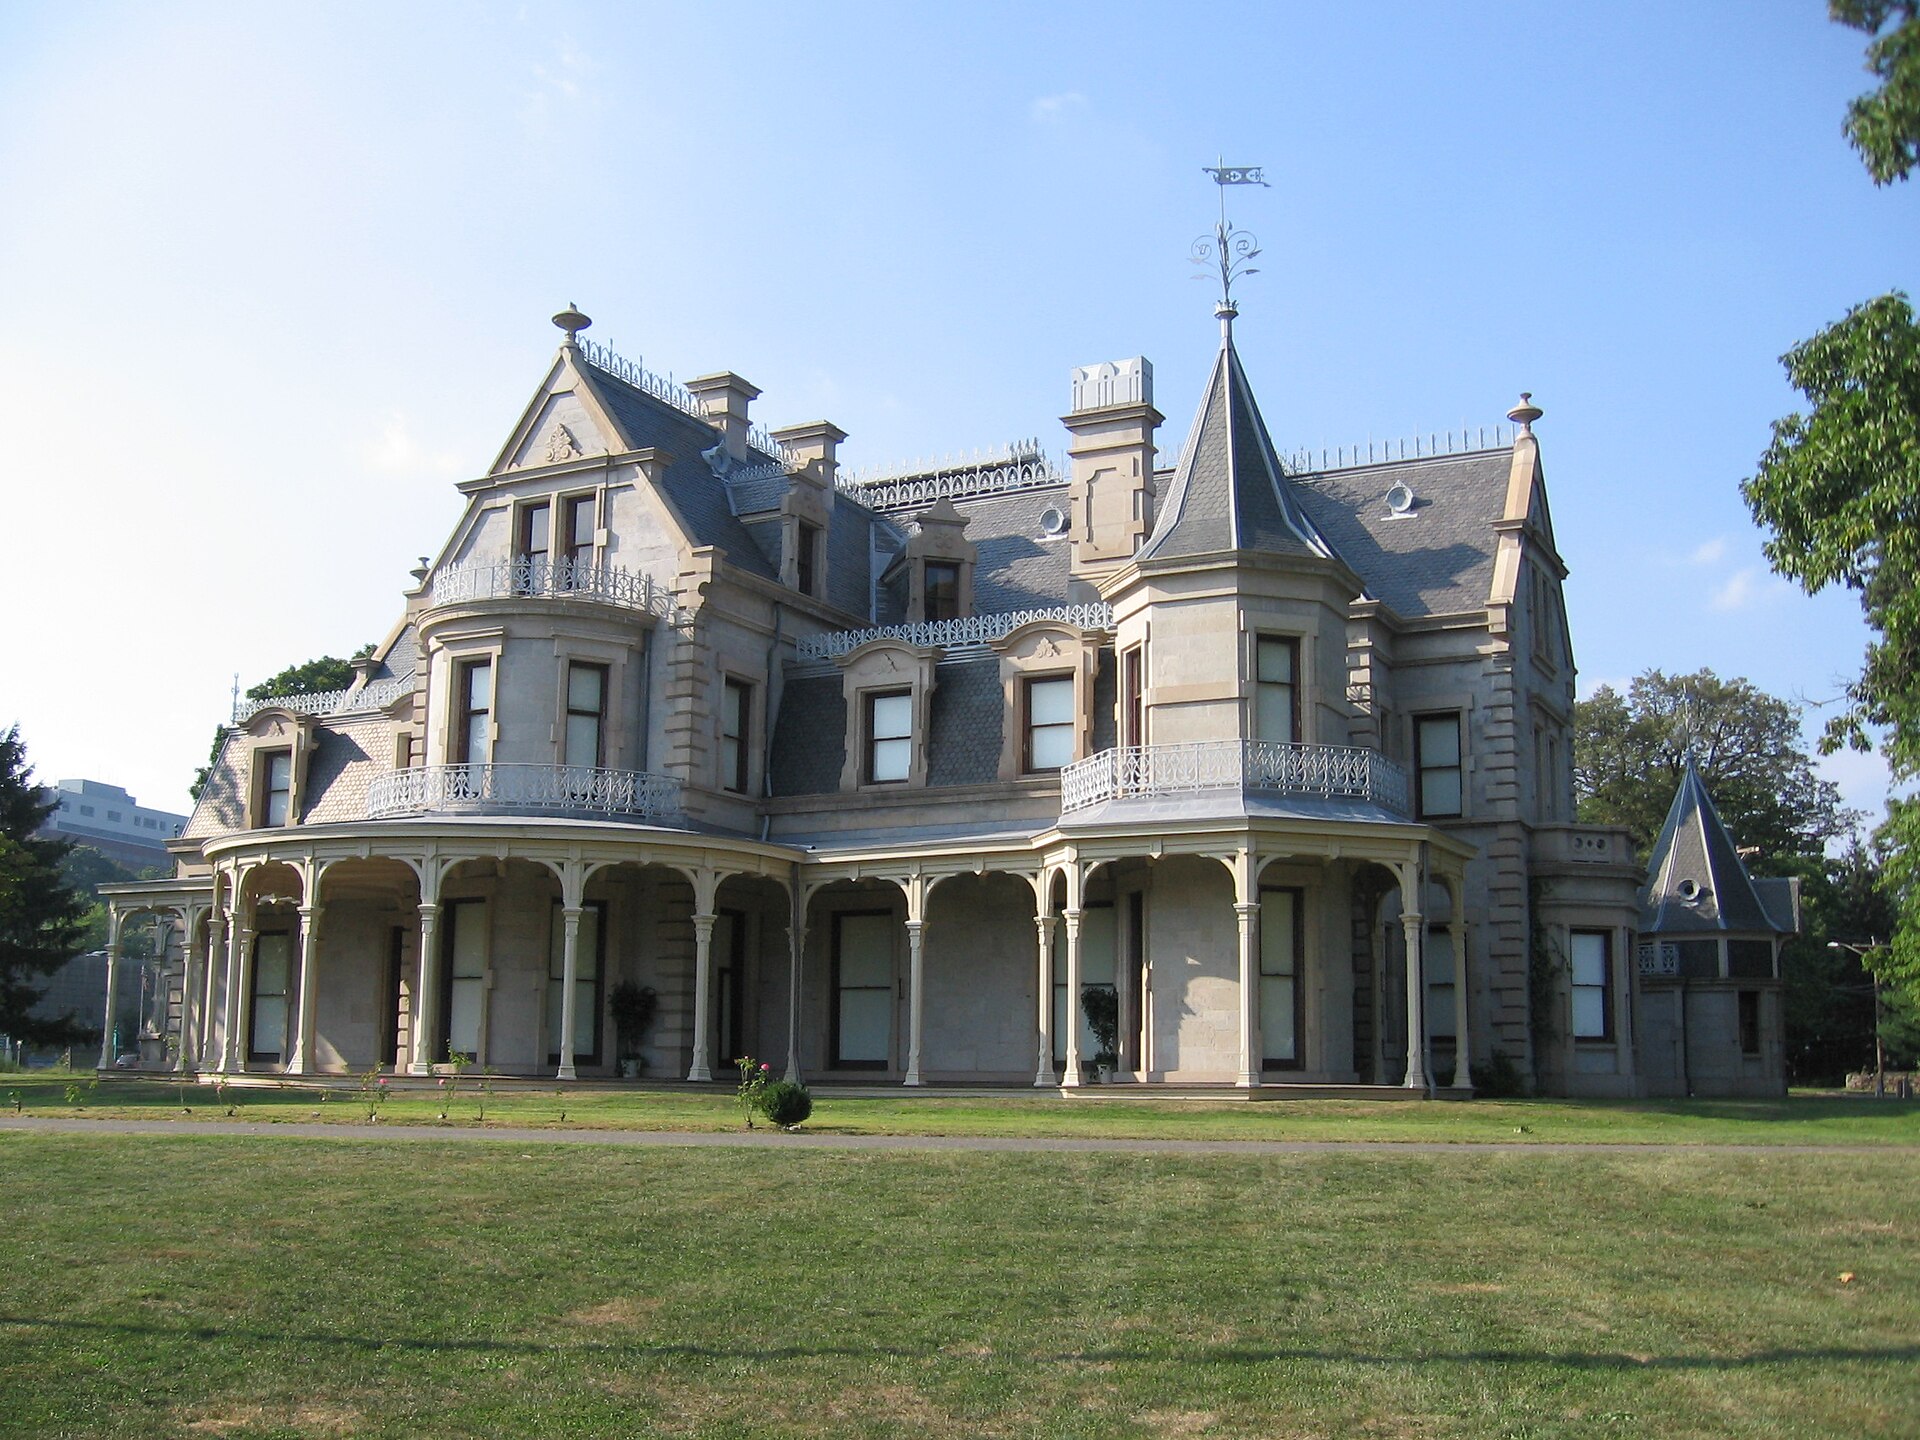
Read the full story of Lockwood-Mathews Mansion & Elm Park
COLLECTION HISTORY
The people behind the place.
LeGrand Lockwood began building Elm Park in 1864, with architect Detlef Lienau designing the mansion. The family moved into the house in 1868. The museum’s chronology distinguishes that occupancy date from the later completion of the mansion and outbuildings, and documents the gardeners, coachman, cook and maids who sustained estate life. [CT072-S01]
The Mathews family acquired the property in 1876, and Norwalk purchased it in 1941. A campaign against demolition in the early 1960s led to its preservation and museum use. Historic American Buildings Survey photographs from that period are evidence both of architectural detail and of the moment when the house’s future was contested. [CT072-S01]
Construction beginning in 1864, the family's arrival in 1868 and later completion are separate stages in Elm Park's creation. Detlef Lienau's design and LeGrand Lockwood's commission explain the mansion's architectural origins, while gardeners, a coachman, cooks and maids explain how the estate functioned. Those supporting roles belong in the story alongside the owner and architect. [CT072-S01]
The Mathews purchase in 1876 and Norwalk's acquisition in 1941 changed stewardship. The early-1960s campaign against demolition made the building's future a public question. HABS photographs from that period are consequently evidence of both architectural form and a moment of threatened loss. Later museum use preserves rooms as teaching spaces, but an interior's survival does not identify every person who worked there. Household records and testimony remain necessary to recover those less visible histories. [CT072-S01]
HISTORICAL PERIOD1864 construction began; 1868 family occupancy
SITE & COLLECTION STATUSHistoric house museum and surviving estate landscape
Fairfield County · 3 included photographs
Research edition: September 12, 2026
About this research edition. A selected, source-based research collection for New Haven and Fairfield counties. Includes credited photographs where reusable images were located, historical interpretation and links to supporting records. It is a growing inventory, not an exhaustive survey. Photographs retain their individual dates and reuse terms; images do not establish present access conditions.