
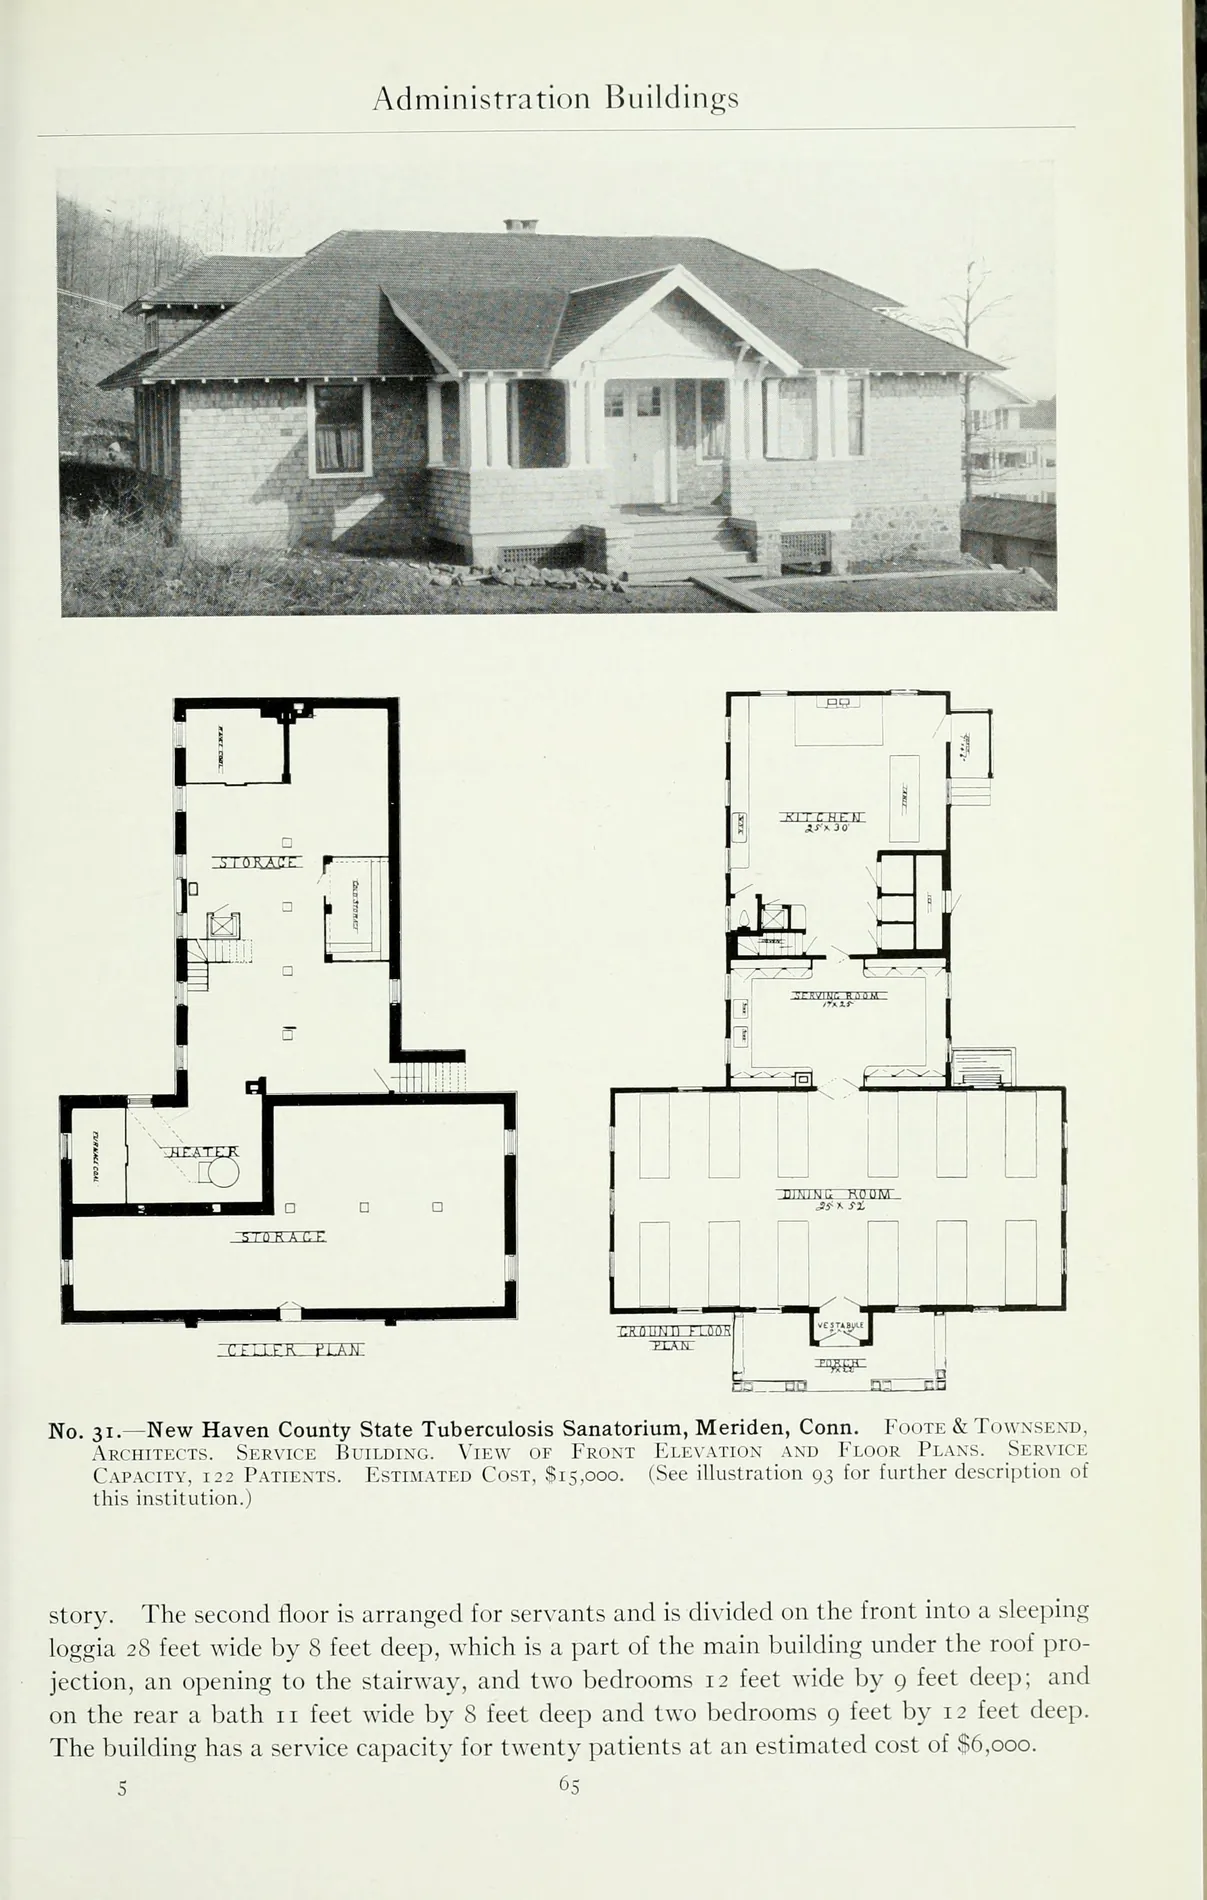
The early Meriden sanatorium service building, with cellar and first-floor plans. The plate credits architects Foote & Townsend and gives a planned service capacity of 122 patients. Photograph date unknown; published in 1914. The text below the caption continues a discussion of a different institution.
Evidence, credit & reuse: Public domain in the United States: published before 1931. Faithful scans of period publications. Repository metadata does not provide a separate license assertion. Visual inspection passed: text and buildings upright; original page orientation retained Full source page retained; Proportional downsample with Lanczos; WebP encoding quality 81; No generative changes, crops, color correction, or text replacement
Source: Thomas Spees Carrington; National Association for the Study and Prevention of Tuberculosis, Tuberculosis Hospital and Sanatorium Construction, third edition (1914), p. 65; University of California Libraries / Internet Archive. Public domain in the United States.
Searchable text & research notes
Included OCR or searchable notes appear below and in the download. Use your browser’s Find command to search this page. OCR errors and historical language are retained.
Read the included text
Administration Buildings zczuekzeesh: r— UIN t)M p j — 1 _/~-^ H u^ "^^T"' riKniiNii n(W)N • VEJTW! EIAiL V^ ^1 -L c a' No. 31.— New Haven County State Tuberculosis Sanatorium, Meriden, Conn. Foote & Townsend, Architects. Service Building. \'ie\v of Front Ele\-.\tiox .\nd Floor Plans. Service Cap.\city, 122 Patients. Estimated Cost, $15,000. (See illustration 93 for further description of this institution.) Story. The second floor is arranged for servants and is divided on the front into a sleeping loggia 28 feet wide by 8 feet deep, which is a part of the main building under the roof pro- jection, an opening to the stairway, and two bedrooms 12 feet wide by 9 feet deep; and on the rear a bath 1 1 feet wide by 8 feet deep and two bedrooms g feet by 1 2 feet deep. The building has a service capacity for twenty patients at an estimated cost of $6,000. 5 6s
Cite this item
Silent Grounds Collective, Undercliff Sanatorium, SGC-UC-015, UC-001, “Service building and floor plans.” Source: Thomas Spees Carrington; National Association for the Study and Prevention of Tuberculosis, Tuberculosis Hospital and Sanatorium Construction, third edition (1914), p. 65; University of California Libraries / Internet Archive. Public domain in the United States.. https://archive.org/details/tuberculosishosp00carrrich/page/n68/mode/1up. Research edition, accessed 2026-09-08.